The short answer
In a mixed-use building, radon enters where the structure meets the soil, which is the ground-floor retail or office space and the residential units sitting directly on the slab. That makes the lowest levels the priority for testing, but soil gas can travel upward through the shared structure, so a test designed for the building, not a single unit, is what gives a reliable picture. Developers, condo boards, and landlords test for the same reasons: financing and acquisition due diligence, resident and tenant safety, and the practicality of fixing a problem before finishes and occupancy get in the way. Mitigation works in a shared structure, and it is planned so stores stay open and residents stay put.
Table of contents
- 1. What counts as a mixed-use development
- 2. Where the radon risk actually sits
- 3. Shared slabs and the stack effect
- 4. Who tests, and why
- 5. Designing a test across different uses
- 6. The ground-floor commercial space
- 7. Mitigation in a shared structure
- 8. Why this matters in metro Atlanta
- 9. Frequently asked questions
1. What counts as a mixed-use development
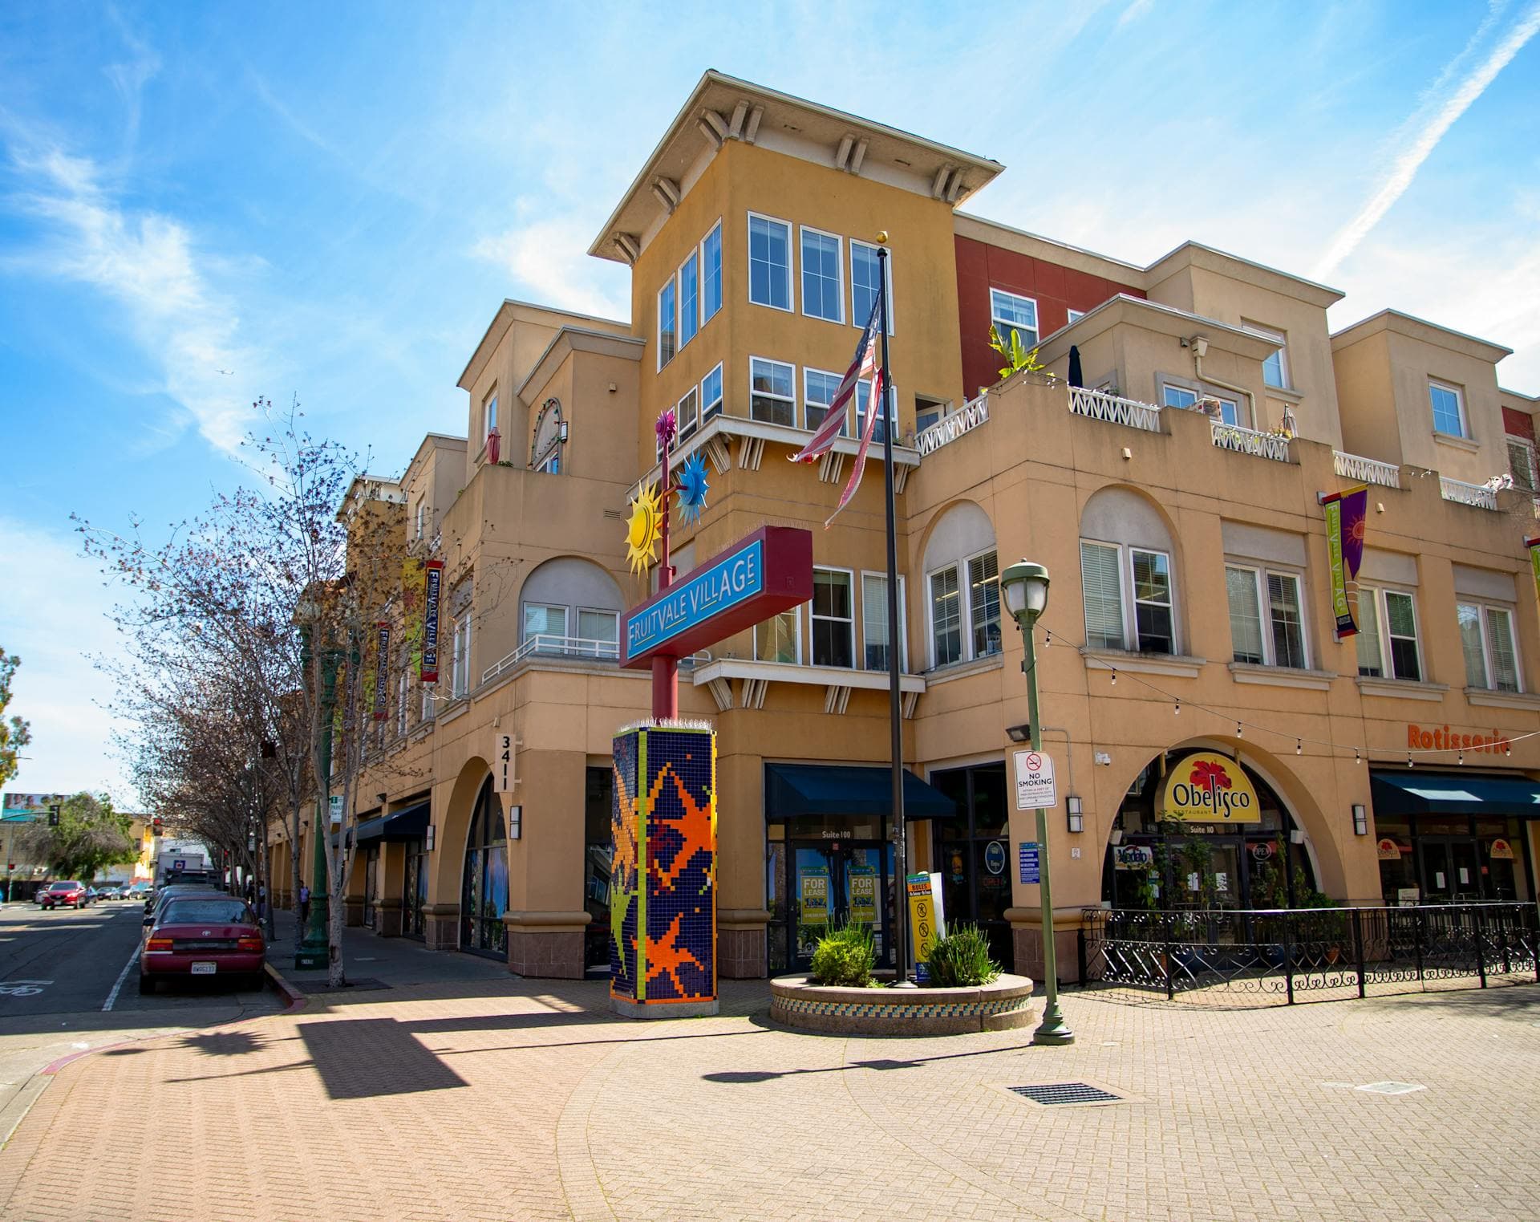
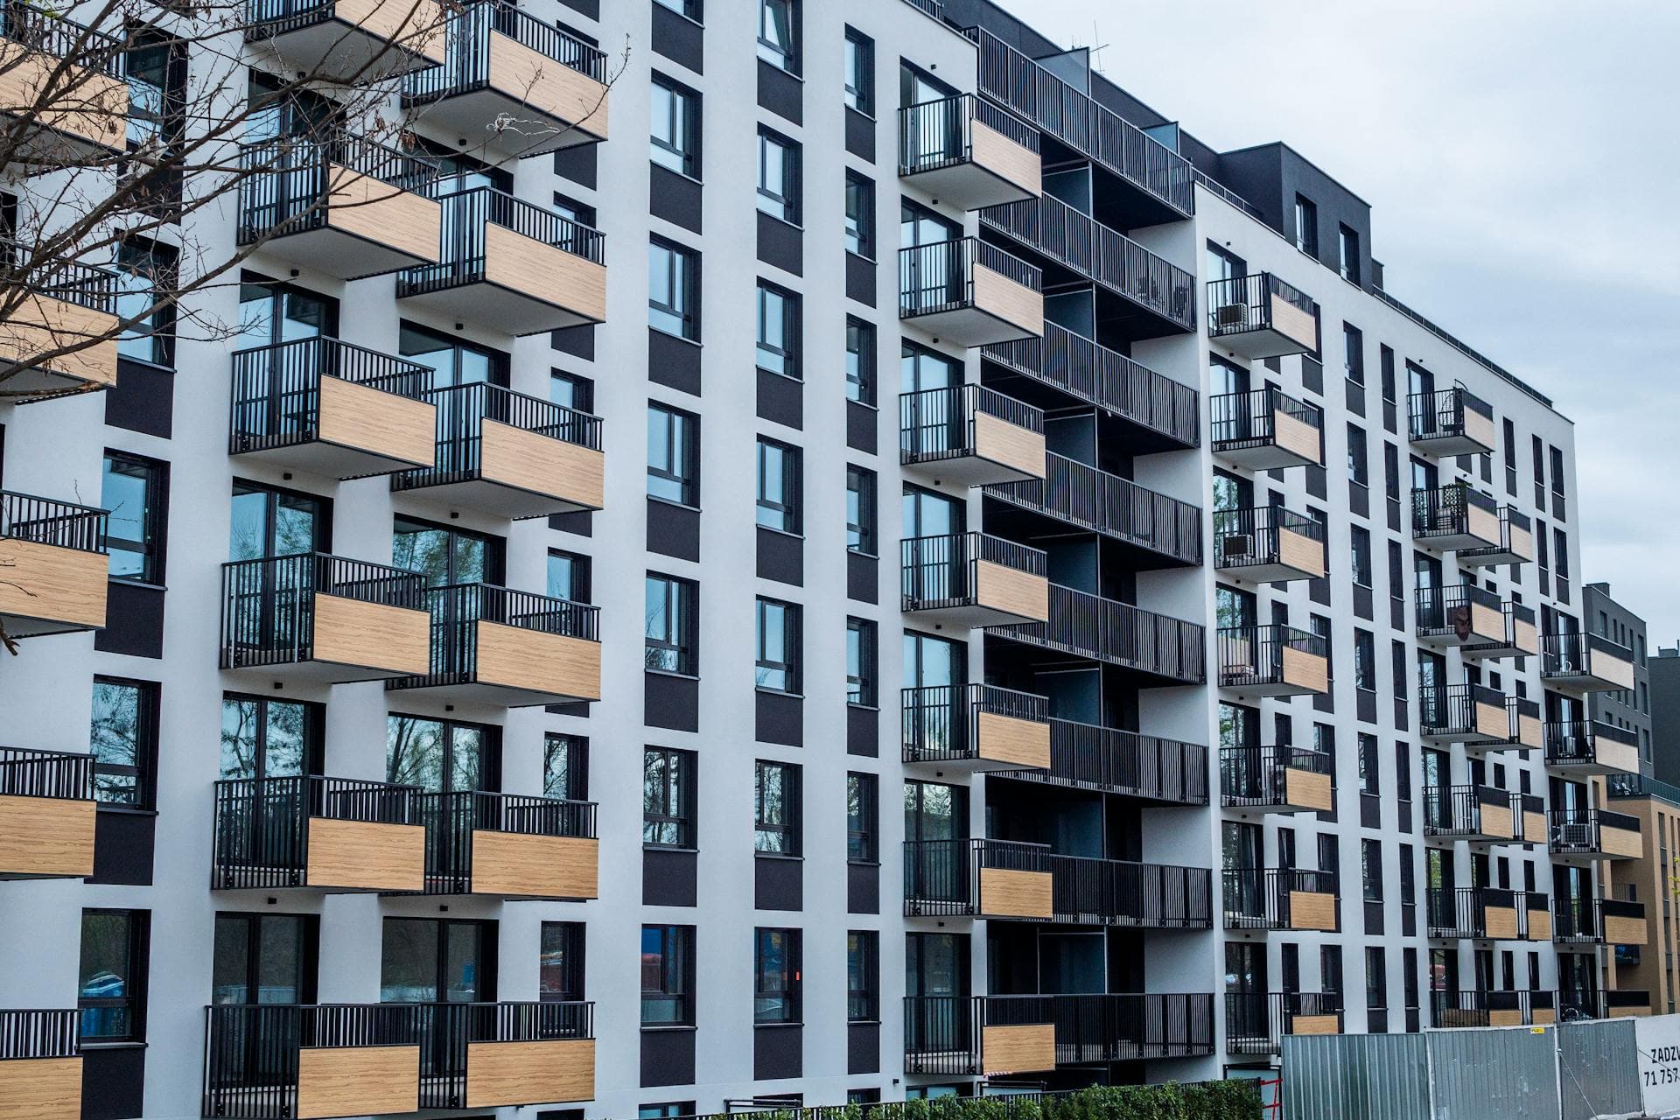
A mixed-use development combines residential and commercial uses in a single building or a tightly connected set of buildings. The most common form in metro Atlanta is apartments or condos stacked over ground-floor retail, restaurants, or office space. You see it along revitalized corridors, in town-center projects, and in transit-oriented developments where the goal is to put homes, shops, and work in walking distance of each other.
From a radon standpoint, the defining feature is not the mix of uses on paper. It is the physical fact that the building has a single ground floor in contact with the soil, and everything above it shares that foundation. That shared structure is what makes radon in a mixed-use building behave differently from radon in a detached house, and it is why the testing has to be designed rather than ordered off a checklist.
2. Where the radon risk actually sits
Radon is a soil gas. It forms underground from the natural breakdown of uranium in rock and soil, and it works its way into a building through the parts of the structure that touch the ground: the slab, foundation joints, utility penetrations, and any cracks or gaps in the floor. That means the highest radon risk in a mixed-use building is concentrated on the ground floor, which is usually the commercial space, and in the residential units that sit directly above the slab on the lowest occupied level.
A common assumption is that because the apartments are upstairs, they are clear of radon. That is not safe to assume. The risk starts at the ground-contact level, but the shared structure can carry soil gas upward, so upper-floor units are not automatically in the clear. The only way to know any space is to test it.
This is why a mixed-use radon program treats the ground-contact level as the starting point and then asks how far the risk extends upward. The retail or office floor and the lowest residential units carry the most exposure, and they are where elevated results are most likely to show up first.
3. Shared slabs and the stack effect
Two features of a mixed-use building shape how radon moves: the shared slab and the stack effect. The shared slab means a single foundation supports the whole building, so soil gas that enters anywhere along that slab is already inside the structure that every floor shares. There is no clean separation between the commercial level and the homes above when they sit on the same foundation.
The stack effect is the second piece. Warm air rises inside a building and escapes near the top, which lowers the pressure at the bottom and effectively pulls air, and soil gas, in through the foundation. In a taller building, the temperature difference between inside and outside makes this pull stronger. Stairwells, elevator shafts, plumbing chases, and other vertical openings then give that soil gas a path to move upward from the ground-contact level into the floors above.
The practical result is that radon in a mixed-use building is not strictly a ground-floor problem. It enters at the bottom, but the building can move it upward. That is the core reason a single test in one ground-floor shop is not enough to call the whole building safe, and why the test has to account for how the structure connects its levels.
4. Who tests, and why
Three groups commonly drive radon testing in a mixed-use development, and they each have their own reason.
Developers and buyers bring radon in through financing and acquisition. Lenders, investors, and environmental due diligence on a purchase or refinance often expect a documented radon result, so a developer wants it in the record before closing. Testing a building before residents and retail tenants move in is also far cheaper than retrofitting later, because access is open and the finishes are not yet in the way.
HOA and condo boards carry responsibility for the common elements, which in a mixed-use condo include the shared slab and foundation. A board has a duty to the owners and residents to understand and address a building-wide hazard, and radon in a shared structure is exactly that kind of hazard. Testing gives the board a defensible record and a basis for any work the governing documents call for.
Mixed-use landlords answer to both residents and commercial tenants. Resident safety is the headline reason, but a commercial tenant on the ground floor also occupies the highest-risk space in the building, and a lease or a tenant request can put radon on the table. For a landlord, knowing the building and being able to show it has been addressed is part of operating it responsibly.
5. Designing a test across different uses
A mixed-use building is not tested like a single home, and it is not tested like a plain apartment block either, because it has two different kinds of occupied space sitting on the same foundation. A sound test is designed around that reality. The ground-floor commercial space is treated as its own area with its own measurement points, since it is the level most directly in contact with the soil. The residential side is sampled with the ground-contact units prioritized, and the sample is built to be representative of the building rather than a single convenient unit.
How far testing extends upward depends on the building. The vertical pathways present, the height of the structure, and any lender or standard requirement that applies all factor into how many units and which floors get measured. The point of designing the test, rather than picking a fixed number, is to make sure the result actually represents the spaces where people live and work, including the floors the stack effect can reach.
For owners, the right question when choosing a provider is whether the testing is planned for the building as a whole and performed to recognized measurement protocols, not whether a single store-bought kit was dropped in one shop. Our commercial radon testing guide walks through how building-scale testing is structured, and our overview of multifamily radon testing covers the residential side in more depth.
6. The ground-floor commercial space
The retail, restaurant, or office space on the ground floor deserves its own attention because it is the part of the building most directly in contact with the soil. It often has large open floor plates, its own HVAC behavior, and doors that open and close constantly, all of which affect how soil gas behaves inside it. A busy ground-floor tenant also means more people spend time in the highest-risk part of the building during the day.
Lease structure matters here too. Whether a commercial tenant or the building owner is responsible for radon usually depends on the lease, but the underlying physics do not care about the paperwork: soil gas enters through the foundation the whole building shares. The cleanest way to handle it is to treat the foundation and any radon system built into it as building infrastructure, then sort out cost-sharing through leases and, in a condo, the governing documents. That keeps a building-wide hazard from falling through the gap between a tenant and an owner.
7. Mitigation in a shared structure
When a mixed-use building tests at or above the action level, mitigation is designed around the same feature that complicates the testing: the shared structure. The most common approach for slab-on-grade buildings is sub-slab depressurization, which uses a fan and a network of suction points to draw soil gas from beneath the slab and vent it above the roofline before it can enter the occupied space. In a mixed-use building, that system is sized and laid out for the whole foundation, not just one storefront.
Because mitigation depends on the building's size, foundation, and how many spaces read high, a firm cost comes after testing and a site visit rather than from a flat per-unit figure. A shared structure usually benefits from a single well-designed system rather than many small ones, which is part of what a site visit sorts out.
The work is planned around the people in the building. Suction points and the riser routing that carries soil gas up and out are chosen to limit noise and visual impact, and the job is staged so a ground-floor store can keep operating and residents can stay in their units. After installation, the building is retested to confirm levels have come down below the action level. Because the floors are connected, a system serving the lower levels is designed so it does not create pressure or airflow problems for the units above.
8. Why this matters in metro Atlanta
Mixed-use development is booming across metro Atlanta, from town centers and transit corridors to infill projects that put homes over shops on land that used to hold a single use. At the same time, the region carries genuine radon risk. On the EPA Map of Radon Zones, four metro Atlanta counties, Fulton, Cobb, DeKalb, and Gwinnett, are Zone 1, the highest category, meaning a predicted indoor average at or above 4.0 pCi/L. Several surrounding north Georgia counties carry elevated designations as well, driven by the region's granite and uranium-bearing bedrock.
The EPA zone map predicts averages by county. It does not tell you whether a specific building is elevated, and the EPA advises testing no matter which zone you are in. A Zone 1 county is not a guarantee of high radon, and a lower zone is not a guarantee of safety. The only way to know a building is to test it.
Put those two facts together and the message for a metro Atlanta mixed-use project is practical. Georgia does not force testing through a state law, but financing, acquisition, and genuine regional radon risk make elevated results common enough that testing belongs in the plan. Building it into the development or transaction timeline, rather than reacting later, keeps a high reading from turning into a surprise once residents and retail tenants are already in the building.
9. Frequently asked questions
This article is general information for developers, owners, boards, and managers, not legal, financial, or engineering advice. Lender policies, measurement standards, and local requirements change over time and vary by property. Confirm the current requirements that apply to your project with your lender and a qualified radon professional before making decisions.